
Calibration Weights
STANDART: –
LT-G9100 Calibration Weight Set | F1-F2 Class
LT-G9070 Calibration Weights | 1 Kg
LT-G9072 Calibration Weights | 2 Kg
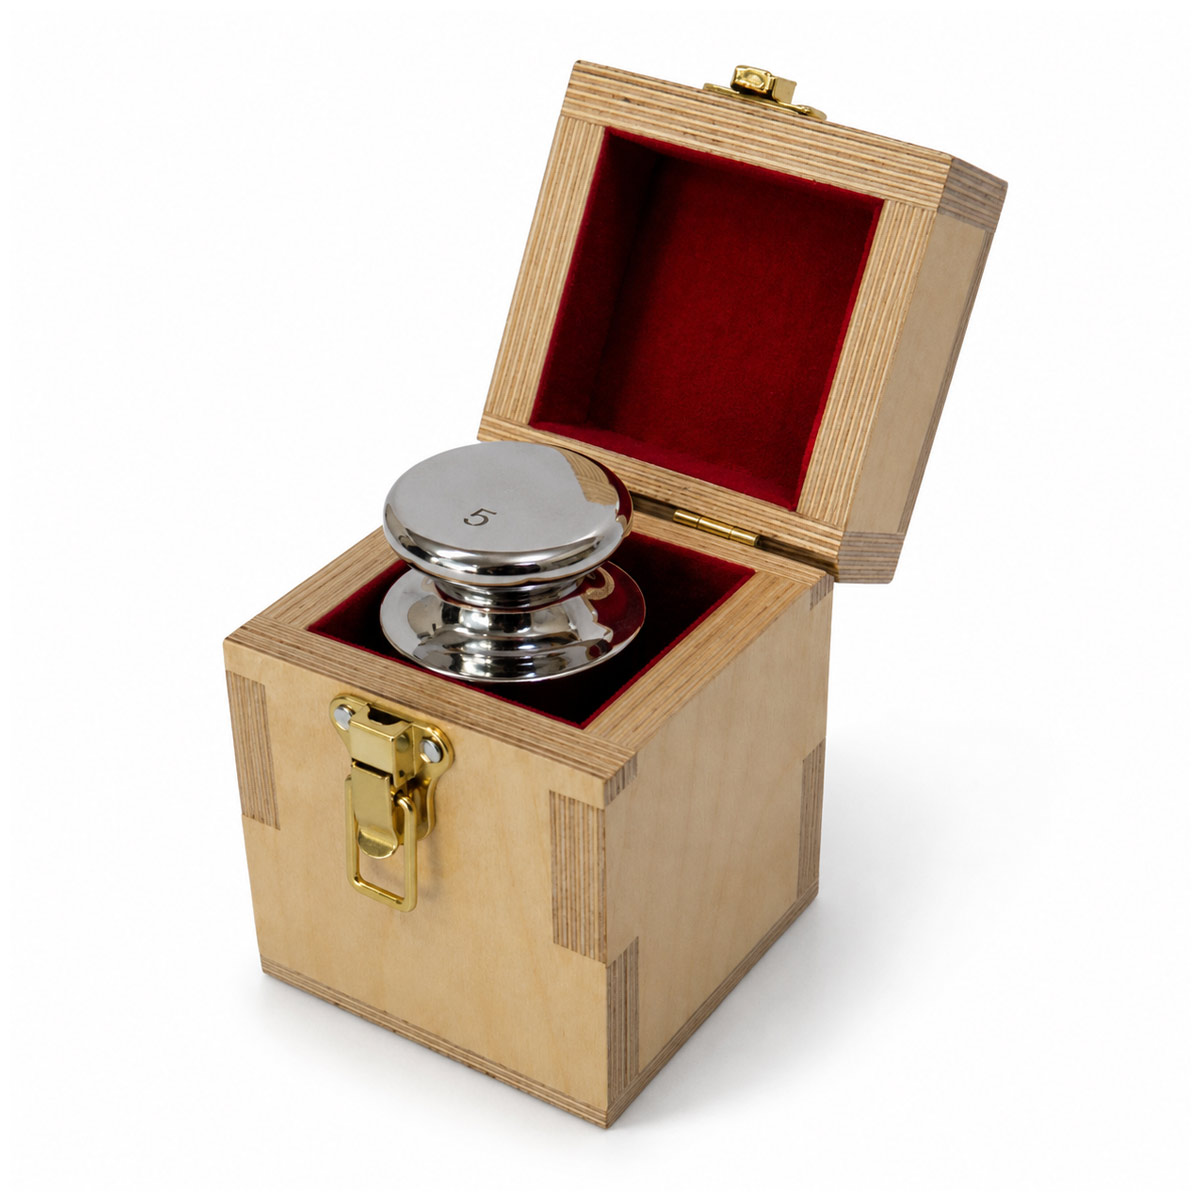
LT-G9074 Calibration Weights | 5 Kg
LT-G9076 Calibration Weights | 10 Kg
LT-G9078 Calibration Weights | 20 Kg
Kalibrasyon Ağırlıkları ve Kütle Setleri, laboratuvar terazilerinin ve endüstriyel basküllerin ölçüm doğruluğunu kontrol eder. Ürün grubu; M1, F1 ve F2 doğruluk sınıfları için farklı kütle seçenekleri sunar. Tekli ağırlıklar ve setler, periyodik terazi kontrollerini kolaylaştırır.
- M1 sınıfı seçenekler: Seri; 1 kg, 2 kg, 5 kg, 10 kg ve 20 kg tekli ağırlıklar içerir.
- F1 ve F2 set seçeneği: LT-G9100 modeli, hassas terazi kontrolleri için kütle kombinasyonu sunar.
- Geniş kütle aralığı: Set; 1 g ile 1 kg arasındaki farklı referans kütleleri bir araya getirir.
- Dayanıklı malzeme: M1 modellerde paslanmaz çelik veya koruyucu boyalı pik döküm seçenekleri bulunur.
- Paslanmaz hassas kütleler: F1 ve F2 sınıfı ağırlıklar paslanmaz çelikten üretilir.
- Tekli veya set hâlinde tedarik: Kullanıcı, çalışma aralığına göre uygun kütleleri seçebilir.
- Koruyucu kutu seçeneği: Kutular, ağırlıkları darbe, kir ve çizilmelere karşı korur.
- Harici terazi kontrolü: Kullanıcı terazinin sıfır, doğruluk ve tekrarlanabilirlik performansını izleyebilir.
- Sertifika seçeneği: İzlenebilir kalibrasyon sertifikası ayrıca sipariş edilebilir.
- OIML sınıf yapısı: OIML R111-1; E1, E2, F1, F2, M1 ve diğer doğruluk sınıflarındaki kütlelerin teknik ve metrolojik şartlarını tanımlar.
| Product Code | Product Name | Accuracy Class | Material | Nominal Value |
| LT-G9070 | Calibration Weight | M1 | Cast Iron | 1 kg |
| LT-G9072 | Calibration Weight | M1 | Cast Iron | 2 kg |
| LT-G9074 | Calibration Weight | M1 | Cast Iron | 5 kg |
| LT-G9076 | Calibration Weight | M1 | Cast Iron | 10 kg |
| LT-G9078 | Calibration Weight | M1 | Cast Iron | 20 kg |
| LT-G9100 | Calibration Weight Set | F1-F2 | Stainless Steel | Combination Set |

LT_KTS_KALIBRASYONAGIRLIK
Calibration Weights for Laboratory Balance Verification
Calibration Weights are used to check the performance of laboratory balances and other weighing instruments using known reference masses. The operator places a selected weight on the weighing pan and compares the displayed result with the nominal or calibrated mass value.
Regular intermediate checks help laboratories identify drift, repeatability problems or unexpected measurement deviations before they influence routine test results. Liya Test supplies both individual M1 Class weights and an F1-F2 Class precision weight set.
M1 Class Individual Weights
The M1 product range includes 1 kg, 2 kg, 5 kg, 10 kg and 20 kg individual weights.
The corresponding product codes are LT-G9070, LT-G9072, LT-G9074, LT-G9076 and LT-G9078. Liya specifies these individual models as cast-iron weights coated with black epoxy-based paint. The protective coating helps reduce direct environmental exposure of the cast-iron body.
Different nominal values allow the operator to check several points within the operating range of a laboratory balance or industrial scale.
F1-F2 Stainless Steel Weight Set
The LT-G9100 Calibration Weight Set is intended for more precise weighing applications and combines F1-F2 Class stainless steel masses.
The set includes 1 g, two 2 g, 5 g, 10 g, two 20 g, 50 g, 100 g, two 200 g, 500 g and 1 kg reference masses. This combination allows different test loads to be created without requiring a separate weight for every possible value.
How Are Calibration Weights Used?
Before verification, the user should place the balance on a stable and vibration-free surface. The instrument is then zeroed according to its operating procedure.
A suitable reference weight is placed carefully at the required position on the weighing pan. The displayed reading is compared with the reference value. Additional measurements can be performed at several points across the balance range.
Weights should be handled carefully to avoid contamination or mechanical damage. For higher-accuracy classes, suitable gloves, tweezers or handling tools help reduce the transfer of oil, dust and moisture to the weight surface.
OIML R 111 Accuracy Classes
OIML R 111-1 defines technical and metrological requirements for reference weights from 1 mg to 5000 kg and includes the classes E1, E2, F1, F2, M1, M1-2, M2, M2-3 and M3. The recommendation covers weights used with weighing instruments and as standards for verification or calibration.
OIML published an Amendment 2025 to R 111-1:2004, so the current reference is the 2004 recommendation together with the 2025 amendment.
Calibration Certificates
Liya states that traceable calibration certificates must be ordered separately when required. This distinction is important: the physical class designation and the existence of a traceable calibration certificate are not the same thing.
As a result, Calibration Weights provide laboratories with individual M1 reference masses and an F1-F2 stainless steel set for routine balance verification and controlled weighing checks.