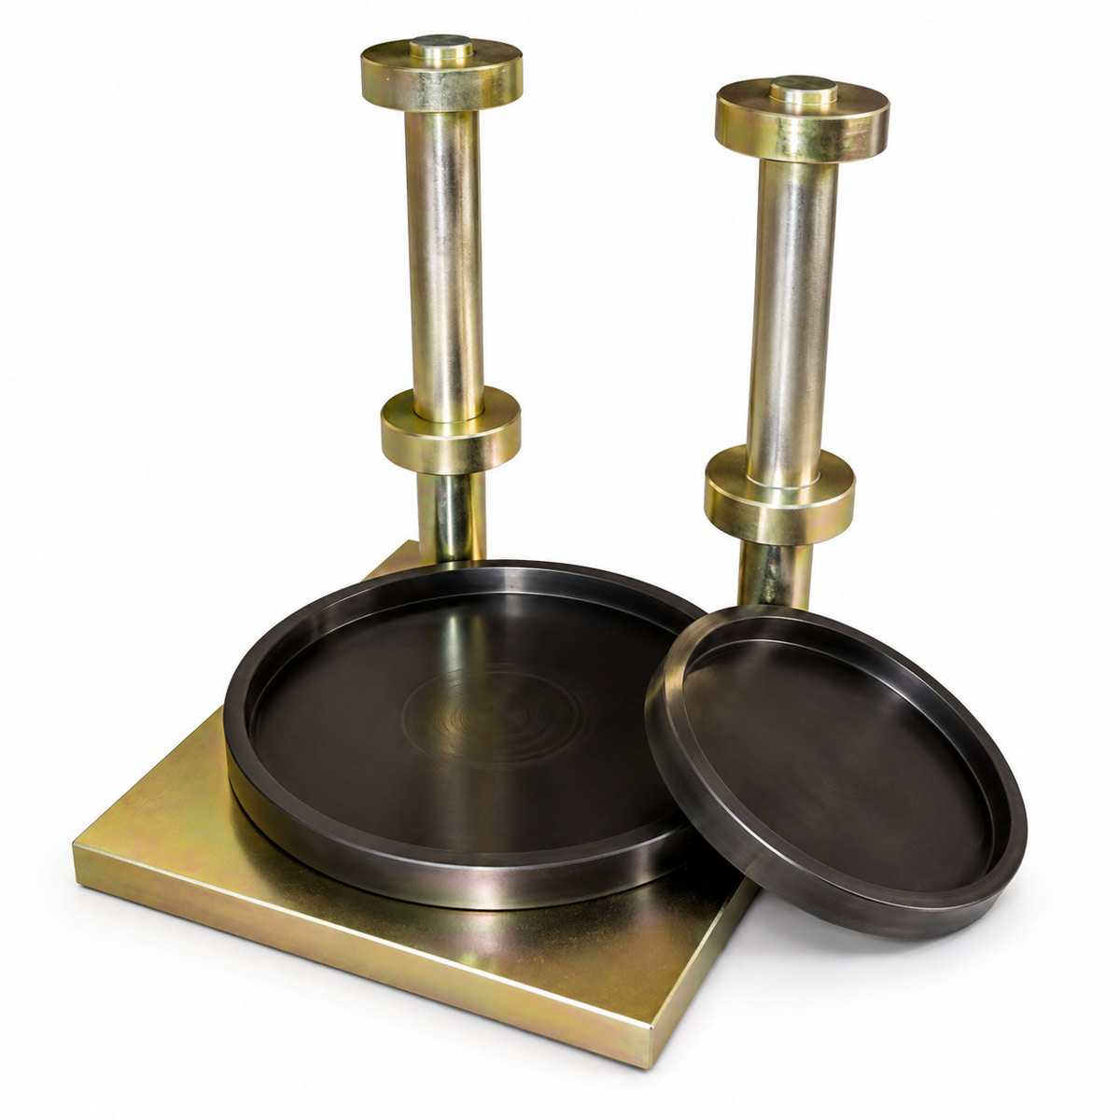

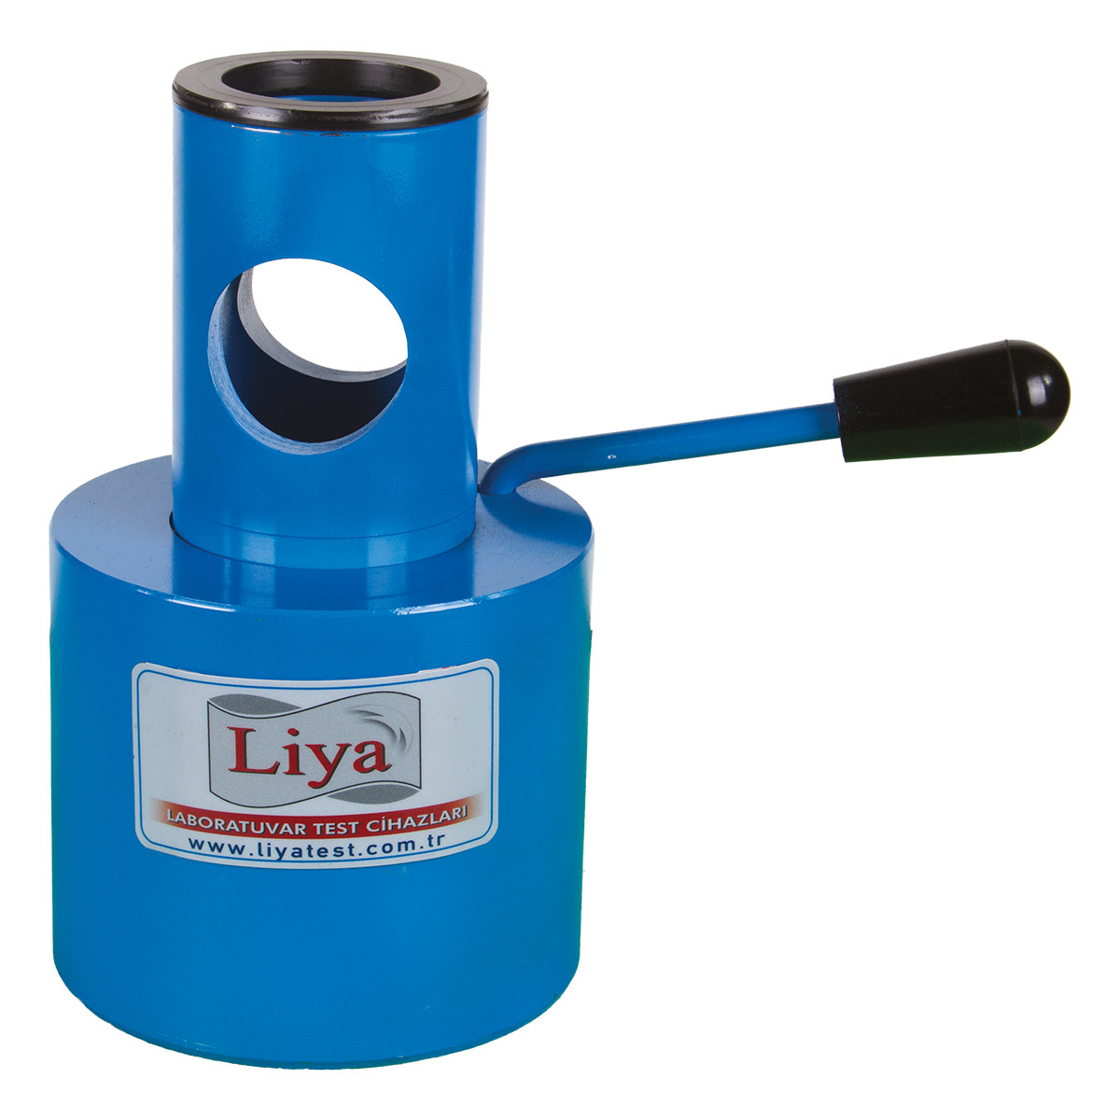
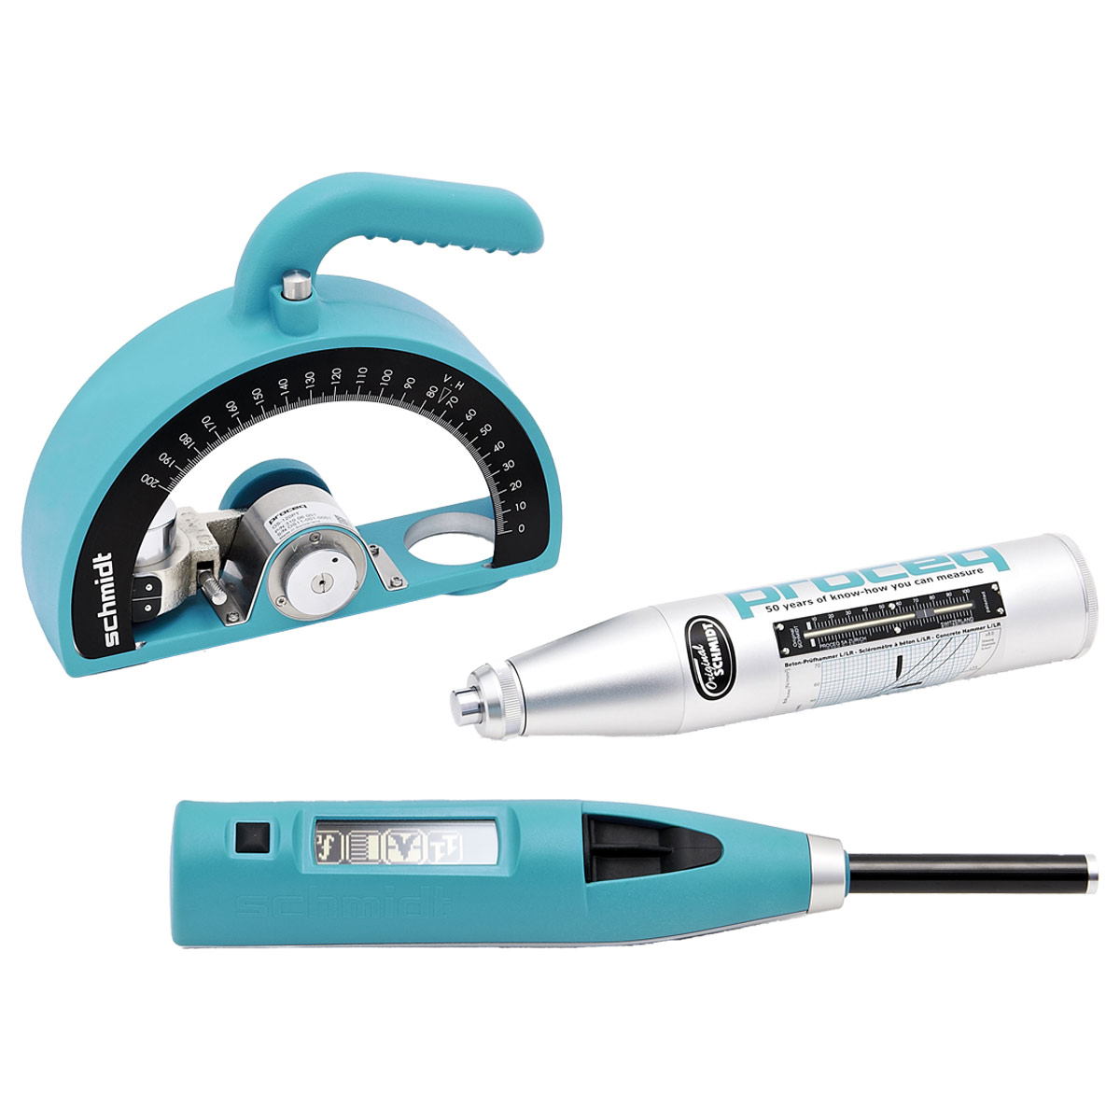
Calibration Anvil is used to verify the operating condition and rebound performance of Schmidt Hammers and concrete rebound hammers. Its hardened steel impact surface provides a stable reference for repeated verification checks. The operator compares the measured rebound values with the reference range specified by the hammer manufacturer, helping identify possible maintenance, cleaning or adjustment requirements before field testing.
- Product Code: LT-C0091
- Product Name: Calibration Anvil
- Application: Verification of Schmidt Hammer operating performance
- Reference Surface: Hardened steel impact surface
- Rebound Verification: Allows measured values to be compared with manufacturer reference values
- Pre-Test Check: Supports instrument verification before concrete testing
- Post-Test Check: Can be used to confirm hammer performance after a measurement series
- Test Position: Rebound hammer is applied perpendicular to the anvil surface
- Rigid Construction: Stable steel body minimizes unwanted movement during impact
- Dimensions: Ø15 × 23 cm
- Weight: 16 kg
- Relevant Standards: EN 12504-2, ASTM C805/C805M
| Product Code | Product Name | Dimensions (cm) | Weight (kg) |
| LT-C0091 | Calibration Anvil | Ø15 × 23 | 16 |

LT_BETON_KALİBRASYONORSU_
What Is a Schmidt Hammer Anvil?
The Schmidt Hammer Anvil is a reference device used to check the operating condition of concrete rebound hammers. The user applies the hammer to the hardened steel surface and records the resulting rebound value.
The measured value is then compared with the reference range specified by the hammer manufacturer. This process helps the operator identify possible changes in instrument performance before carrying out measurements on concrete structures.
Regular verification is particularly useful for rebound hammers that are frequently used in laboratories, construction sites and structural inspection projects.
How Is a Rebound Hammer Checked?
First, the operator places the calibration anvil on a firm, level and vibration-free surface. The impact surface should be clean before verification begins.
The Schmidt Hammer is then positioned perpendicular to the anvil surface. The operator presses the instrument steadily until the internal impact mechanism releases.
The rebound reading is recorded and the procedure is repeated several times. These values are then compared with the reference range specified for the particular hammer.
If the readings remain within the expected range, the instrument can continue to be used. Significant deviations may indicate that cleaning, inspection, maintenance or adjustment is required.
Hardened Steel Reference Surface
The Calibration Anvil uses a rigid steel construction with a hardened impact surface. This surface provides a consistent reference condition for repeated hammer checks.
Its solid body also helps minimize unwanted movement during impact. The LT-C0091 has dimensions of approximately Ø15 × 23 cm and weighs about 16 kg.
The substantial weight helps keep the anvil stable while repeated rebound measurements are performed.
Why Is Regular Verification Important?
A Schmidt Hammer contains moving mechanical components such as a spring, plunger and impact mechanism. Dirt, wear and intensive use can gradually influence rebound readings.
Regular checks on a reference anvil help the operator detect changes before beginning an important measurement series.
The same verification can also be repeated after field testing. This provides an additional check that the hammer remained within its expected operating condition throughout the inspection.
Verification According to EN 12504-2
EN 12504-2 covers the determination of rebound number on hardened concrete and includes requirements related to checking rebound hammer performance.
ASTM C805/C805M also covers rebound number testing of hardened concrete using a spring-driven steel hammer.
The Calibration Anvil supports these workflows by providing a stable reference surface for instrument verification.
However, the anvil should not be considered an independent laboratory calibration system. It primarily provides a performance verification check. Traceable calibration, repair or adjustment should be carried out using the appropriate service procedures when required.
Reliable Schmidt Hammer Verification
The Schmidt Hammer Anvil combines a hardened reference surface, rigid construction and straightforward operation.
As a result, laboratories and field teams can quickly check rebound hammer performance before and after concrete testing. Regular verification supports more consistent measurements and helps identify instruments that may require maintenance before they are used on structural concrete.